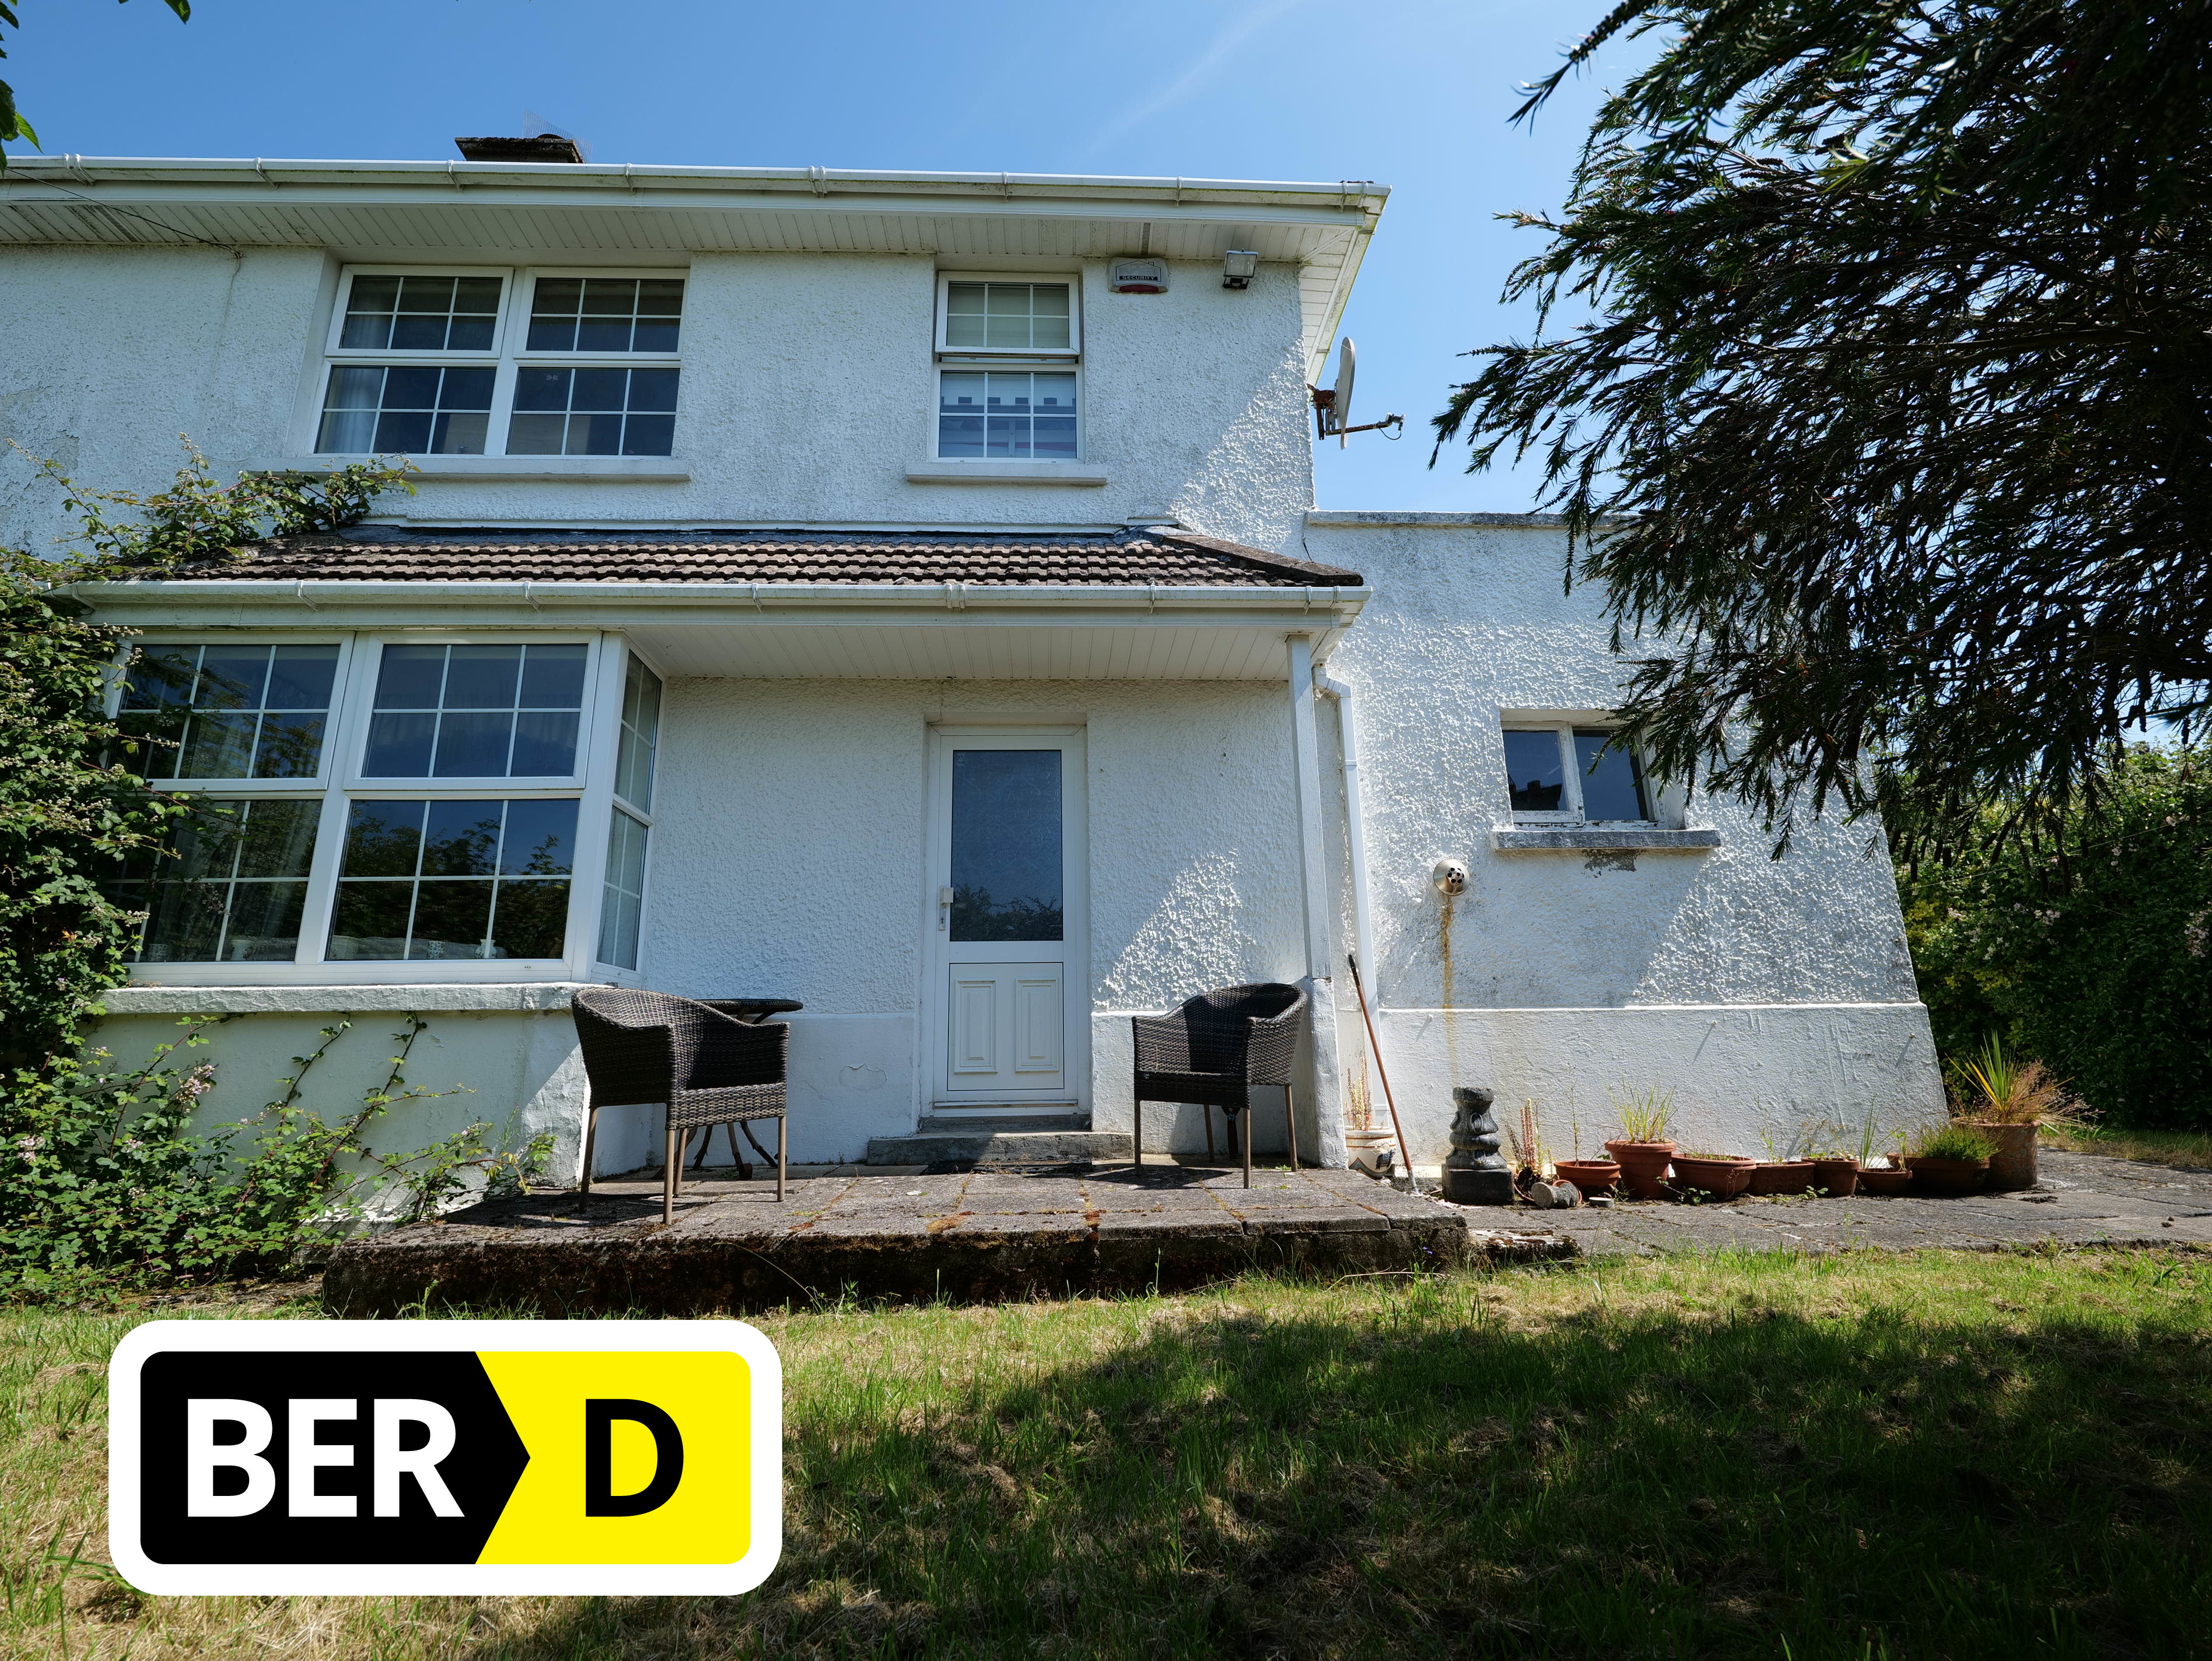
Glenthorne, 17 Seafield Estate, Youghal

Glenthorne, 17 Seafield Estate, Youghal
Price
€340,000
Type
House
Status
For Sale
BEDROOMS
3
BATHROOMS
3
BER
Description
Hyde Property are delighted to present Glenthorne, 17 Seafield Estate to market.
Situated in a highly sought-after neighbourhood and located just a short stroll from the beach, this three-bedroom semi-detached south facing property offers a fantastic opportunity for a variety of purchasers given its location, size and potential.
Glenthorne already has all the hallmarks of a great home – both front & rear patio area, south facing garden, sizeable garage and proximity to a range of leisure amenities coupled with its convenient location & accessibility.
From the front door, the property is laid out on the ground floor with an entrance hallway off which are both the living room and dining room.
The living room has a large bay window overlooking the private front garden and an existing fireplace if required.
The living room & dining room are currently open plan but could easily be separated again with doors if desired and the rooms stretch from front to rear of the property.
At the end of the hallway, is the kitchen with a convenient door to the rear external patio area.
Upstairs has two south facing bedrooms in addition to a third bedroom and the main household bathroom.
A sizeable garage is adjacent to the property which if planning permission was granted, could be converted into additional living space completely transforming the property.
The property has front and side gardens and a gated entrance from the public road which currently has ample parking also.
The location of Seafield Estate is excellent, being within walking distance of Blue flag beaches and the Youghal Midleton Greenway. Nearby are a host of other leisure amenities such as tennis club, golf course, swimming pool and pitch & putt course whilst a bus service is available on the nearby main road.
Viewings are highly recommended to fully appreciate the scope and position of this property. Please contact us to arrange your private viewing today.
All measurements are in metres approximate

Hallway 4.86 x 2.25
Kitchen 2.77 x 2.7
Dining room 3.98 x 3.06
Living room 3.63 x 3.58
Main bedroom 3.95 x 3.57
Bedroom 2 3.70 x 2.97
Bedroom 3 2.24 x 2.49
Bathroom 1.9 x 2.27
Total Size approximately: 99 sq mts
Water: Mains Connection
Waste water: Mains Connection
Heating: Oil fired central heating
BER: D
BER Number:119590115
Annual Primary Energy: 262.59kWh/(m2.y)
Windows: Double glazed
Eircode: P36FD32
These particulars are issued by Hyde Property, on the condition that any offers respecting the properties mentioned are conducted through them. Every care is taken in preparing particulars, but the firm does not hold themselves responsible for any inaccuracy in the particulars and terms of the properties referred to, or for any expense that may be incurred in visiting same should it prove unsuitable or to have been let, sold or withdrawn. Viewers and purchasers should verify all given details are correct or are to their own satisfaction prior to purchasing. Should there be any differences between these details and the contracts for sale, it is the latter which shall apply. Purchasers should not sign contracts until they have fully satisfied all details relevant to the property for themselves. Should the above not be suitable, please let us know your exact requirements. Applicants visit and view the properties at their own risk and the company will not indemnify.